
Bought with Redfin
$999,990
$1,085,000
7.8%For more information regarding the value of a property, please contact us for a free consultation.
5 Beds
4.1 Baths
5,288 SqFt
SOLD DATE : 08/31/2026
Key Details
Sold Price $999,990
Property Type Single Family Home
Sub Type Single Family Residence
Listing Status Sold
Purchase Type For Sale
Square Footage 5,288 sqft
Price per Sqft $189
MLS Listing ID 304644723
Sold Date 08/31/26
Style Traditional
Bedrooms 5
Full Baths 4
HOA Fees $169/qua
HOA Y/N Yes
Year Built 2005
Annual Tax Amount $22,264
Tax Year 2025
Lot Size 7,405 Sqft
Property Sub-Type Single Family Residence
Property Description
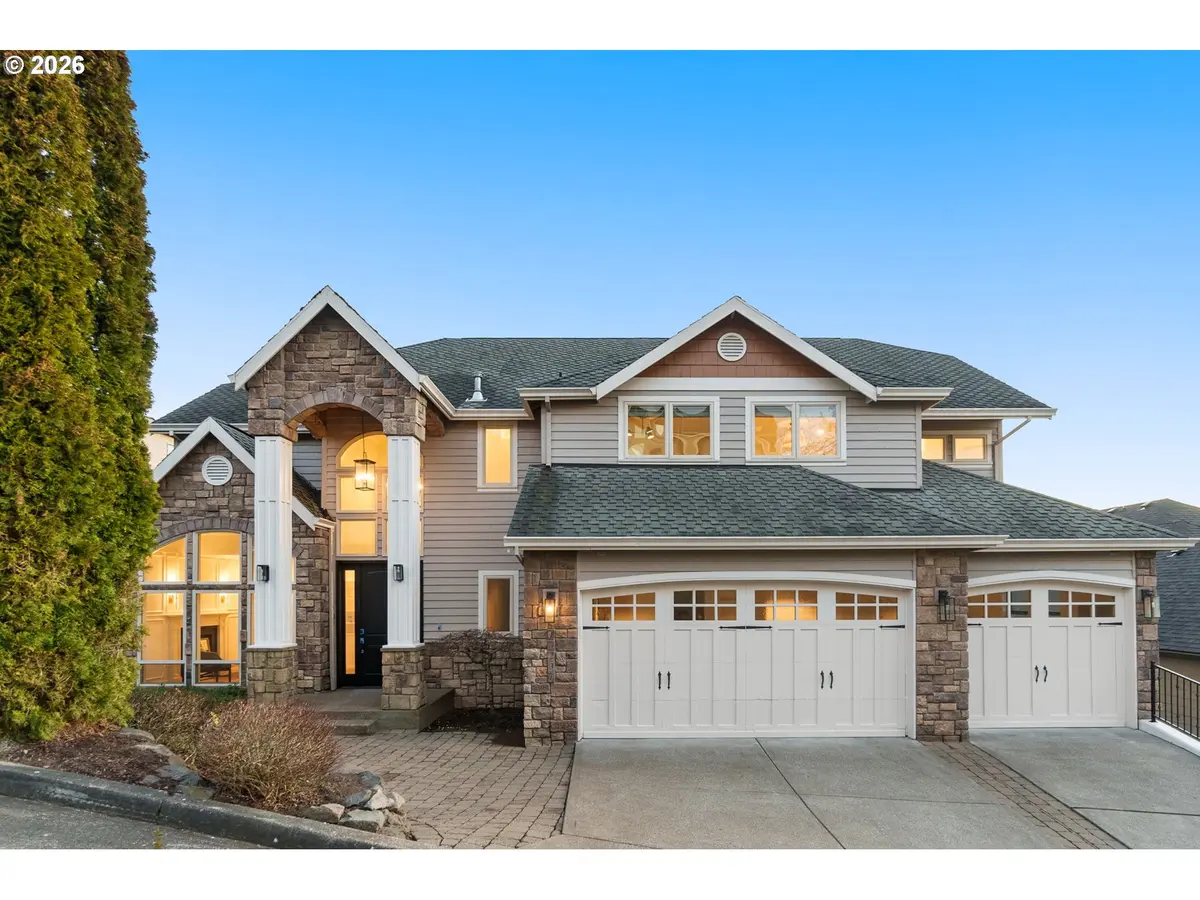
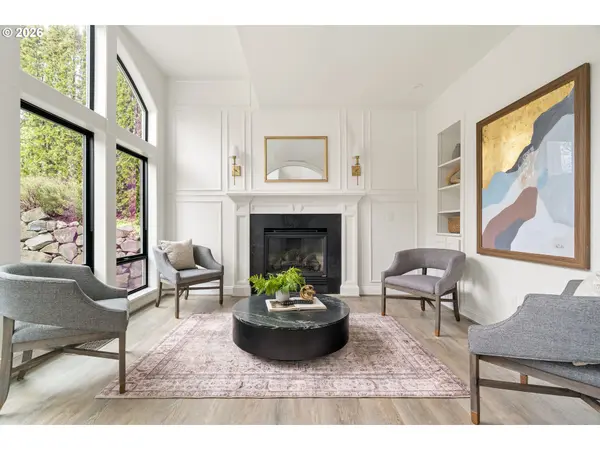
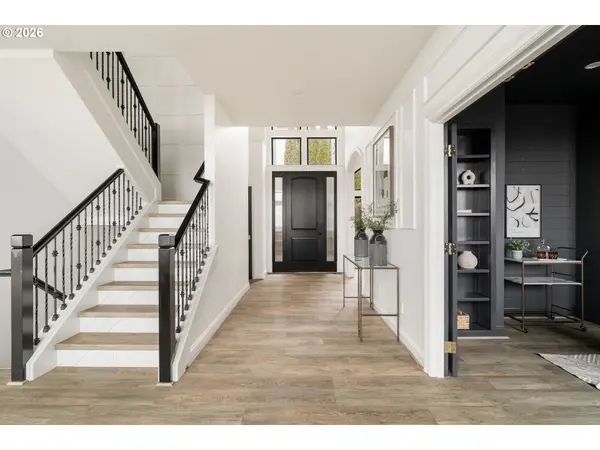
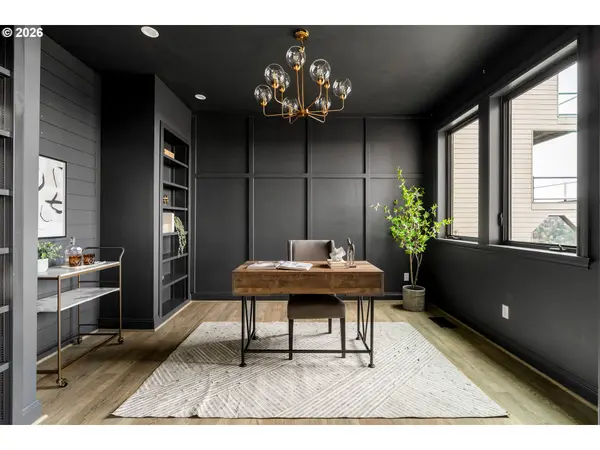
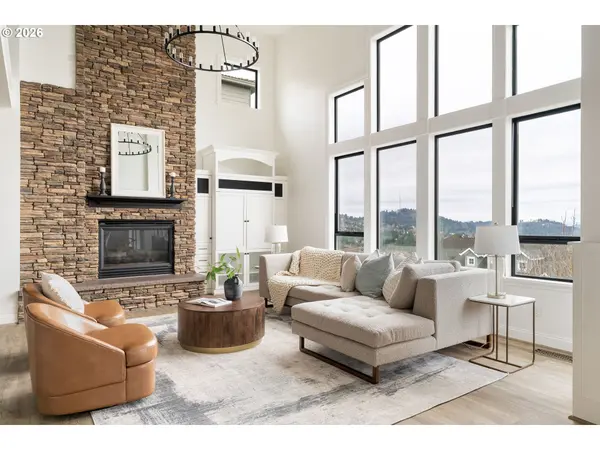
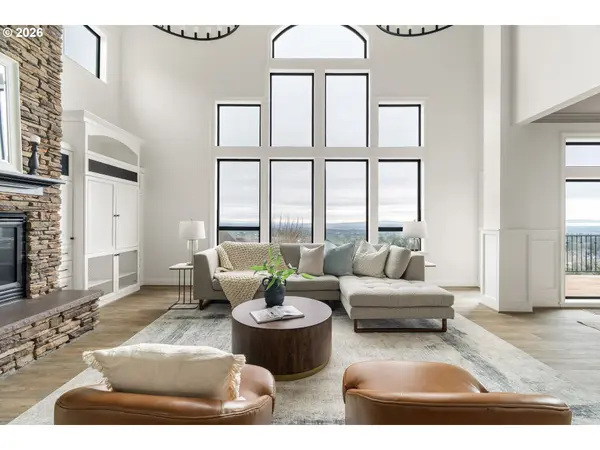
Privately positioned on a rare two-home cul-de-sac, this Alder Ridge residence pairs sweeping valley views with elevated design and a remarkable sense of quiet. A welcoming courtyard with a tranquil water feature creates a memorable arrival, while the grand entry opens to soaring cathedral ceilings, black-trimmed windows, and light-filled interiors, where views extend from nearly every room. Thoughtful custom details, including wainscoting, shiplap accents, and curated designer lighting, add texture and warmth throughout. Living spaces include an elegant sitting room, a dramatic great room framed by expansive picture windows, and a color-drenched, moody office that offers a striking yet refined workspace. The gourmet kitchen blends form and function with professional-grade appliances, quartz surfaces, farmhouse and prep sinks, and a built-in wine and coffee station, ideal for everyday living and entertaining. Seamless access to multiple decks enhances indoor-outdoor flow and maximizes the surrounding vistas. Upstairs, the vaulted primary suite features exposed beams, a double-sided fireplace, captivating views, and a spa-inspired bath with a soaking tub. The lower level expands the home's versatility with a spacious family room, theater, wine cellar, sauna, billiards room with wet bar, and guest quarters with private deck access and a separate entrance. Secondary laundry hook-ups and custom closets add additional convenience. Tiered decks overlook a level landscaped yard with pathways and a firepit gathering space. Moments from Forest Park trailheads, Nike, Intel, St. Vincent's, NW 23rd Avenue, and Downtown Portland, NW 23rd Avenue, and Downtown Portland. [Home Energy Score = 1. HES Report at https://rpt.greenbuildingregistry.com/hes/OR10244054]
Location
State OR
County Multnomah
Area _148
Rooms
Basement Finished, Full Basement
Interior
Interior Features High Ceilings, Laundry, Luxury Vinyl Plank, Quartz, Soaking Tub, Sound System, Tile Floor, Vaulted Ceiling, Wallto Wall Carpet
Heating Forced Air95 Plus
Cooling Central Air
Fireplaces Number 3
Fireplaces Type Gas
Appliance Butlers Pantry, Dishwasher, Disposal, Free Standing Gas Range, Free Standing Refrigerator, Pantry, Pot Filler, Quartz, Tile, Wine Cooler
Exterior
Exterior Feature Covered Deck, Covered Patio, Deck, Patio, Porch, Water Feature, Yard
Parking Features Attached
Garage Spaces 3.0
View Territorial, Trees Woods, Valley
Roof Type Composition
Garage Yes
Building
Lot Description Cul_de_sac, Terraced
Story 3
Sewer Public Sewer
Water Public Water
Level or Stories 3
Schools
Elementary Schools Forest Park
Middle Schools West Sylvan
High Schools Lincoln
Others
Senior Community No
Acceptable Financing Cash, Conventional
Listing Terms Cash, Conventional
Read Less Info
Want to know what your home might be worth? Contact us for a FREE valuation!

Our team is ready to help you sell your home for the highest possible price ASAP

Nearby Locations
"My job is to find and attract mastery-based agents to the office, protect the culture, and make sure everyone is happy! "